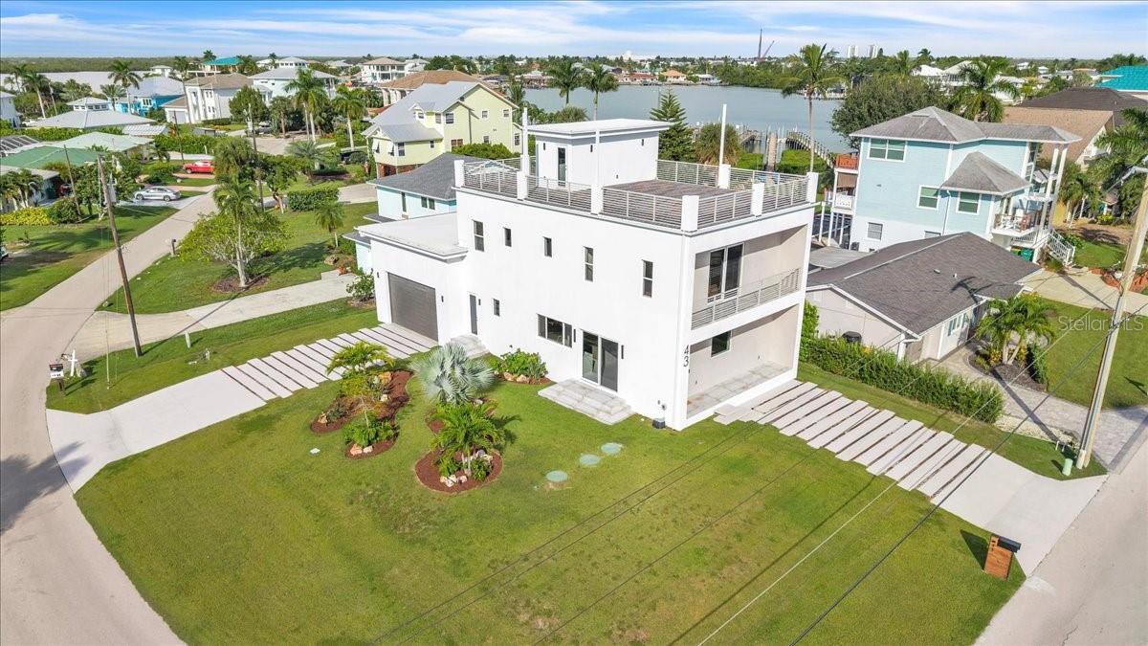
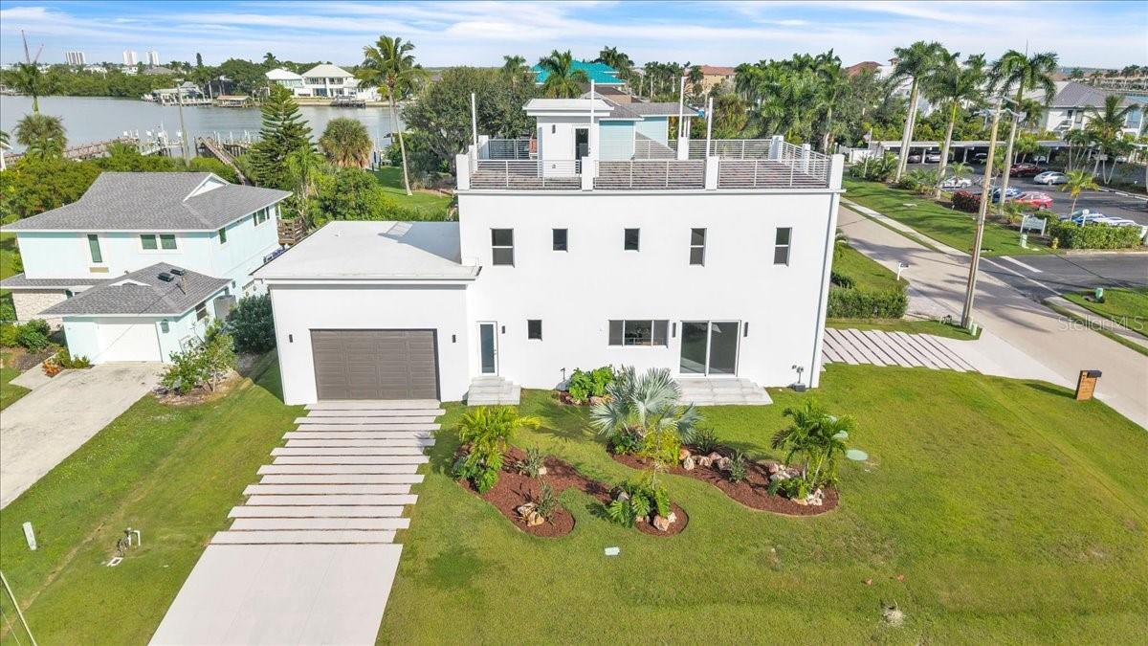
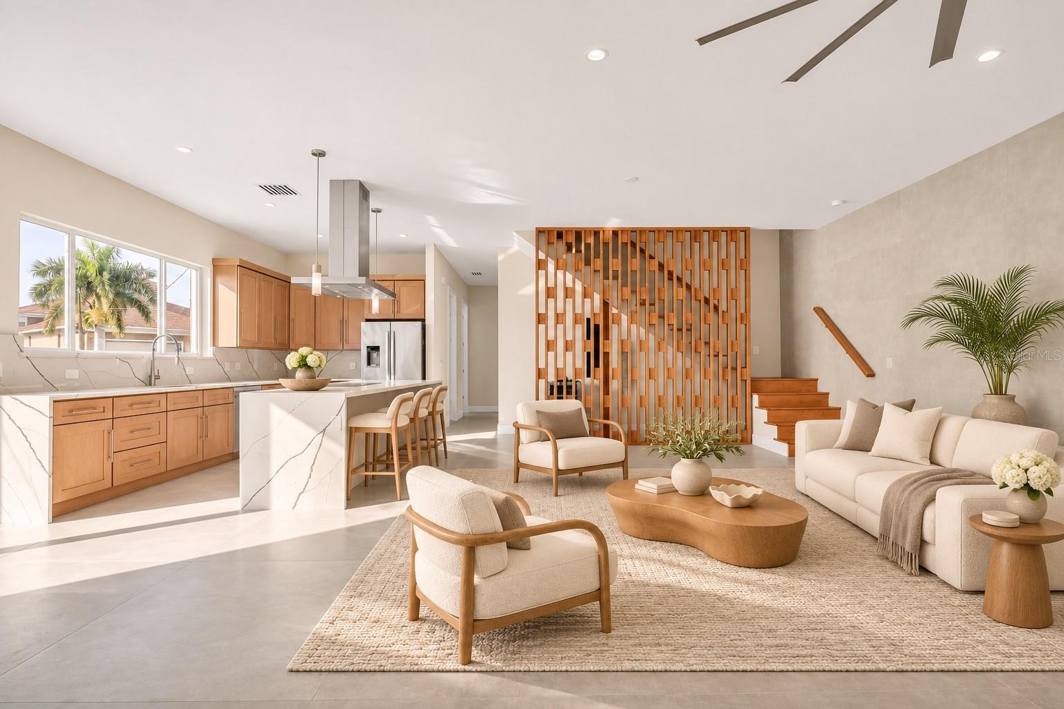
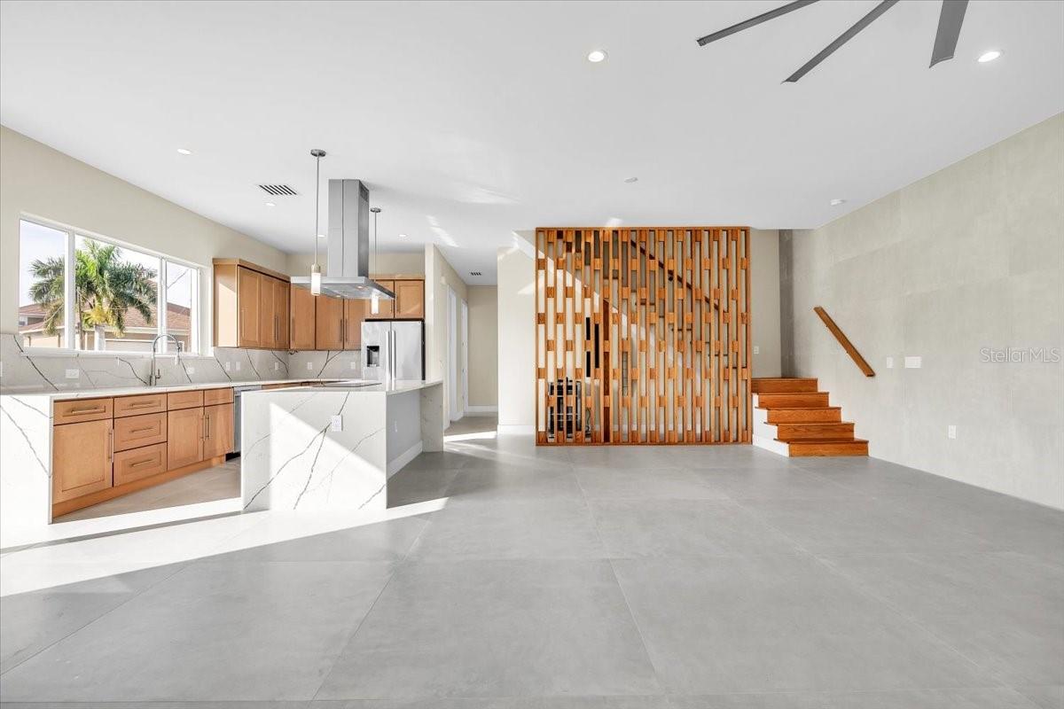
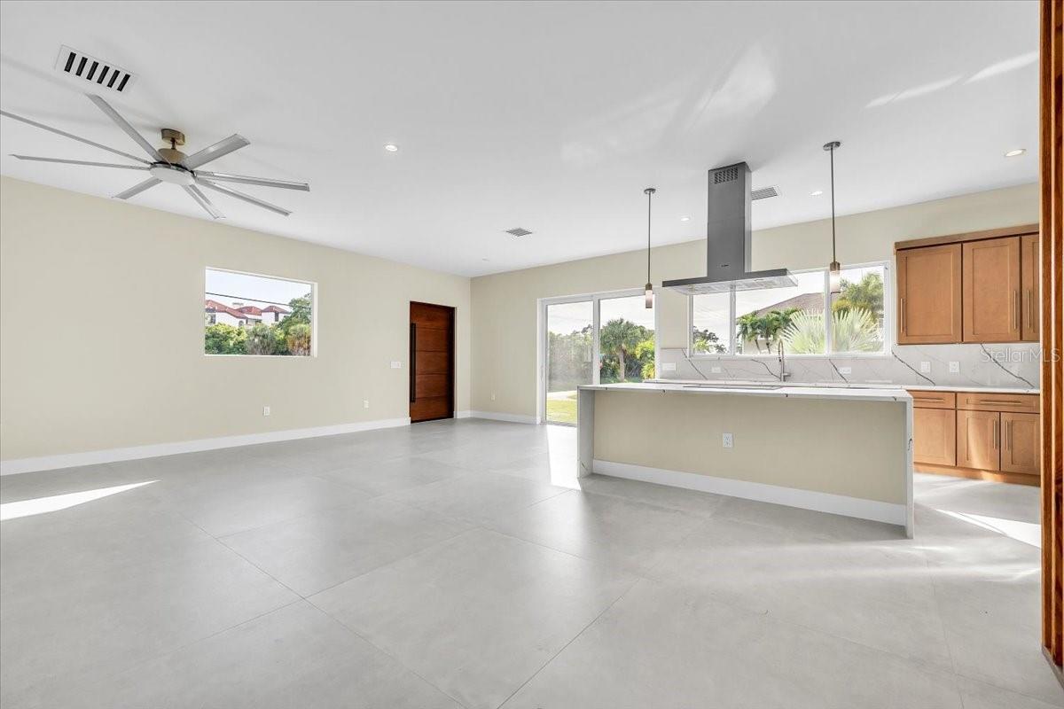
Virtually Staged. PANORAMIC WATER VIEWS & CONTEMPORARY LUXURY. Newly constructed on a corner lot on Isles of Capri, this home is crowned by an expansive rooftop observation deck with 360-degree island and water views. Main living spaces occupy the first floor, bedrooms the second, and an open-air retreat awaits above. A striking wood entry door welcomes you into sunlit interiors with concrete-look tile, a concrete-tile living room accent wall, real wood stairs, and coordinating cabinetry throughout. The open kitchen and living area invite entertaining, anchored by Bosch appliances, a waterfall-edge quartz island with induction cooktop and vented hood, quartz countertops and backsplash, an oversized stainless steel sink, and custom sand-toned soft-close cabinetry. A walk-in pantry with custom shelving and matching cabinets adds generous storage. A dedicated nook accommodates a wine or coffee bar, while a flexible adjoining space offers options for formal dining, an office, or a sitting area. Sliding glass doors connect to the yard, and a first-floor half bath with exterior access is positioned to serve a future pool. Pool plans are available. Upstairs, the primary suite features a private water-view balcony and a dressing area defined by a television dividing wall. Built-in wardrobes with warm wood-framed, reeded-glass doors, shelving, and integrated drawers complement a separate walk-in closet. The en-suite bath offers a spacious frameless glass shower and dual-sink vanity. Two guest bedrooms share convenient access to a full bathroom. The rooftop terrace sets the scene for sunrise coffee, sunset cocktails, and evenings beneath the stars, with room for lounging and dining amid panoramic views. Lightweight composite pavers with an integrated drainage grid and a rectangular shade sail complete this outdoor retreat. Concrete-block exterior construction on both living levels, impact-rated windows and exterior doors, and a hurricane-rated garage door enhance the home's design. Whole-house Lutron lighting offers programmable schedules and control from wall switches or your phone. Landscaping and irrigation complete the exterior. The oversized garage features epoxy flooring, approximate interior dimensions of 30 by 22 feet, a 16-foot-wide by 10-foot-high door, and an approximately 13-foot-8-inch ceiling. Its generous proportions offer flexibility for vehicles, recreational equipment, a workshop, storage, or hobbies; boat, RV, and car-lift suitability depend on dimensions and installation requirements. Two driveways provide outdoor parking for up to eight vehicles. Walk to local restaurants, waterfront dining, and boat rentals, or explore nearby Isles of Capri Paddlecraft Park and Collier Boulevard Boat Launch Park for kayaking, paddleboarding, boating, and fishing. Approximately 15 minutes from Marco Island's beaches and 30 minutes from downtown Naples' shopping and dining, this island setting pairs contemporary luxury with a relaxed coastal lifestyle. The planned Capri Harbor Marina development, featuring automated dry boat storage, floating wet slips, and additional amenities for members, adds to the area's boating appeal. Enjoy a tucked-away community where waterfront meals, outdoor adventures, and photo-worthy sunsets are part of the island lifestyle. From the light-filled interiors to the panoramic rooftop retreat, this home brings together everyday comfort, thoughtful finishes, and exceptional outdoor living.